Key Points
- Custom furniture can solve scale, traffic flow, and sightline challenges in open-concept homes.
- Tailored dimensions help furniture work with large windows, sliders, views, and indoor-outdoor spaces.
- Designers use custom pieces strategically where precise proportions can meaningfully improve the room.
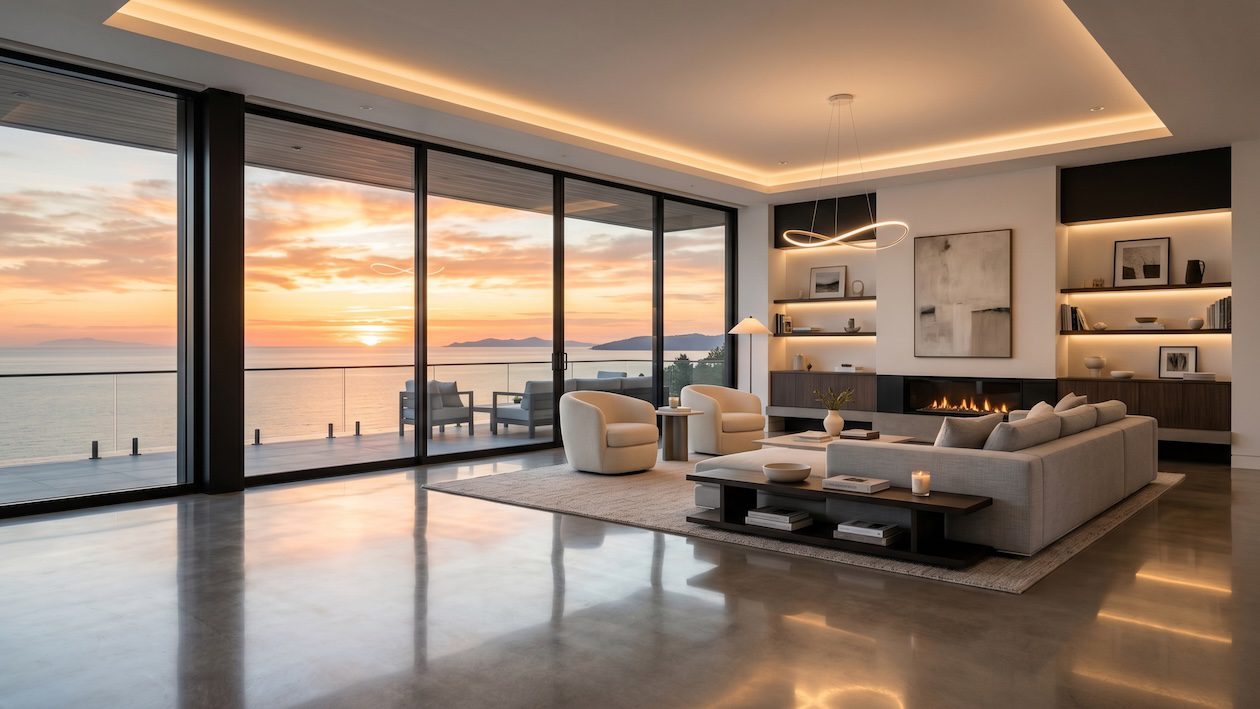
Open-concept homes are designed to feel effortless. Living rooms flow into kitchens, dining spaces open onto patios, and expansive sliders bring natural light and coastal views inside. But the fewer walls a room has, the more important every furniture decision becomes.
This is especially true in Southern California homes, where indoor-outdoor living and large great rooms are common. A sofa is no longer simply a sofa placed against a wall. Its size and orientation can affect the view from the kitchen, the pathway to the patio, and how connected the living and dining areas feel.
That is where custom furniture design becomes a practical design tool. Rather than customizing a piece simply to make it unique, designers can adjust dimensions, configurations, materials, and comfort to solve problems created by the architecture itself.
Open-Concept Living Room Ideas for Coastal Homes
Ready-made sofas, sectionals, dining tables, and chairs are produced in predetermined dimensions rather than being sized specifically for an individual room. Those dimensions can work beautifully in a conventional room. Problems arise when the architecture is anything but conventional.
A great room may be significantly wider than a typical living room. A sectional may need to sit between a fireplace and a sliding door rather than against a wall. An extra-deep sofa might extend too far into a circulation path, while a standard-size sofa may look undersized against a long wall. In these situations, the question isn’t simply whether a piece physically fits. It is whether its proportions make sense within the architecture.
In an enclosed living room, furniture is primarily experienced from within that room. Open-concept spaces are different.
A sofa may be visible from the kitchen, dining room, entry, and patio. Its back becomes part of the view from another space. The placement of two lounge chairs might influence the walkway to an exterior door. The height of a sectional could interrupt a sightline toward the ocean or backyard.
Successful open-concept living room design requires thinking beyond individual pieces and considering the entire floor plan.
Scale Becomes More Important in a Great Room
Undersized Furniture Can Make a Large Room Feel Disconnected
A scale mistake that can make an expansive room feel disconnected is choosing furniture without enough visual weight.
A sofa that looked substantial in a showroom can suddenly appear small beneath tall ceilings or surrounded by large expanses of glass. A coffee table may technically work with the sofa but feel insignificant within the overall seating area.
Larger spaces generally need pieces with enough presence to anchor them. Width, depth, height, shape, upholstery, and even the amount of visible leg all influence how substantial a piece feels.
Bigger Isn’t Always the Answer
Scale is about relationships, not size alone. An enormous sectional can overwhelm a room just as easily as an undersized sofa can disappear within it. Oversized furniture may block pathways, dominate views, or make a spacious room unexpectedly difficult to navigate.
Instead, designers look at proportion. How does the sofa relate to the rug? Does the coffee table balance the seating arrangement? Does the dining table have enough presence to hold its own next to the living area? Custom dimensions provide another option when standard sizes fall on either side of the ideal proportion.
Custom Furniture Can Work Around the Architecture
Design Around Windows, Sliders, and Views
In coastal interior design, the architecture often emphasizes what is outside the home. Large windows frame views, while sliding and folding doors create physical connections to patios and outdoor entertaining spaces.
Furniture should support those features rather than compete with them. A lower sofa back may preserve a view from the kitchen. A sectional with a shorter return might maintain a clear path to a slider. Chairs with open silhouettes can provide seating without creating a visual barrier.
For custom furniture in San Diego homes, these adjustments can be particularly useful because so many spaces are designed around indoor-outdoor living. Instead of finding a standard sectional and determining where it can go, designers can begin with the architecture and determine what the furniture needs to do.
Work With Awkward Dimensions Instead of Fighting Them
Sometimes the problem is simply an inconvenient measurement. A wall may be a few inches too short for a standard sofa and side table combination. A fireplace might be slightly off-center. A structural column may limit where a sectional can turn.
These are situations where small dimensional adjustments can have an outsized effect. Rather than leaving an awkward gap or forcing a piece into a space, custom furniture can be sized around the actual measurements of the room.
Better Furniture Placement Creates Better Traffic Flow
Open spaces still need clearly defined pathways. People need comfortable routes from the kitchen to the patio, from the entry to the living room, and around dining chairs when someone is seated at the table. Following basic furniture arrangement guidelines can help preserve these natural traffic patterns.
Slightly reducing a sofa’s depth could create a more comfortable walkway behind it. Shortening one side of a sectional might improve access to the patio. Adjusting the width of a pair of chairs can make room for a side table without crowding the seating area.
This is one of the most practical advantages of custom furniture. Customization doesn’t necessarily mean making something larger or more elaborate. Sometimes the best solution is simply making a piece six inches shorter.
Comfort Can Be Customized Too
Comfort is personal, but ready-made furniture treats it as relatively universal. Deep seating is wonderful for lounging, watching movies, or curling up with a book. It may be less comfortable for someone who prefers an upright posture or for a conversation area where guests are more likely to sit than lounge.
Families may want generous sectional seating, while a secondary conversation zone might benefit from shallower chairs. With custom upholstery, seat depth, cushion construction, back height, and other details can be chosen based on how the furniture will actually be used.
Cushion configurations matter too. Bench cushions create a streamlined appearance, individual cushions add definition, and loose backs tend to feel more relaxed. Designers can balance appearance and function instead of accepting whatever configuration comes with a particular sofa.
Custom Furniture Defines Each Area Without Walls
Open floor plans still need organization, even without walls. A sectional can establish the edge of a living area. Two chairs can form a smaller conversation zone. A console behind a sofa can provide a subtle transition between living and dining spaces.
These arrangements create invisible boundaries that help people understand how each part of a great room is meant to function. At the same time, each zone should feel connected.
A wood tone from the dining table might appear again in a living room console. Upholstery colors may relate to stone around a fireplace. Similar shapes or textures can repeat throughout the room without every piece belonging to the same collection.
That balance gives each zone its own identity while allowing the open floor plan to read as one cohesive space.
Rugs, Lighting, and Materials Connect the Entire Home
Furniture does not exist separately from flooring, cabinetry, stone, rugs, window treatments, and architectural finishes.
Custom pieces allow designers to consider those relationships from the beginning. A wood finish can complement existing cabinetry without matching it exactly. Upholstery can introduce softness against smooth stone. A fabric’s undertone can connect with a rug or window treatment elsewhere in the great room.
This approach fits naturally with California casual furniture and interiors, which often rely on natural textures, warm neutrals, relaxed upholstery, and materials that feel refined without becoming overly formal.
Rather than filling a room with matching pieces, designers can repeat elements selectively. Linen-like textures, warm woods, natural stone, woven details, and quiet neutral upholstery create cohesion while keeping the home layered and collected.
Indoor-Outdoor Living Changes the Furniture Plan
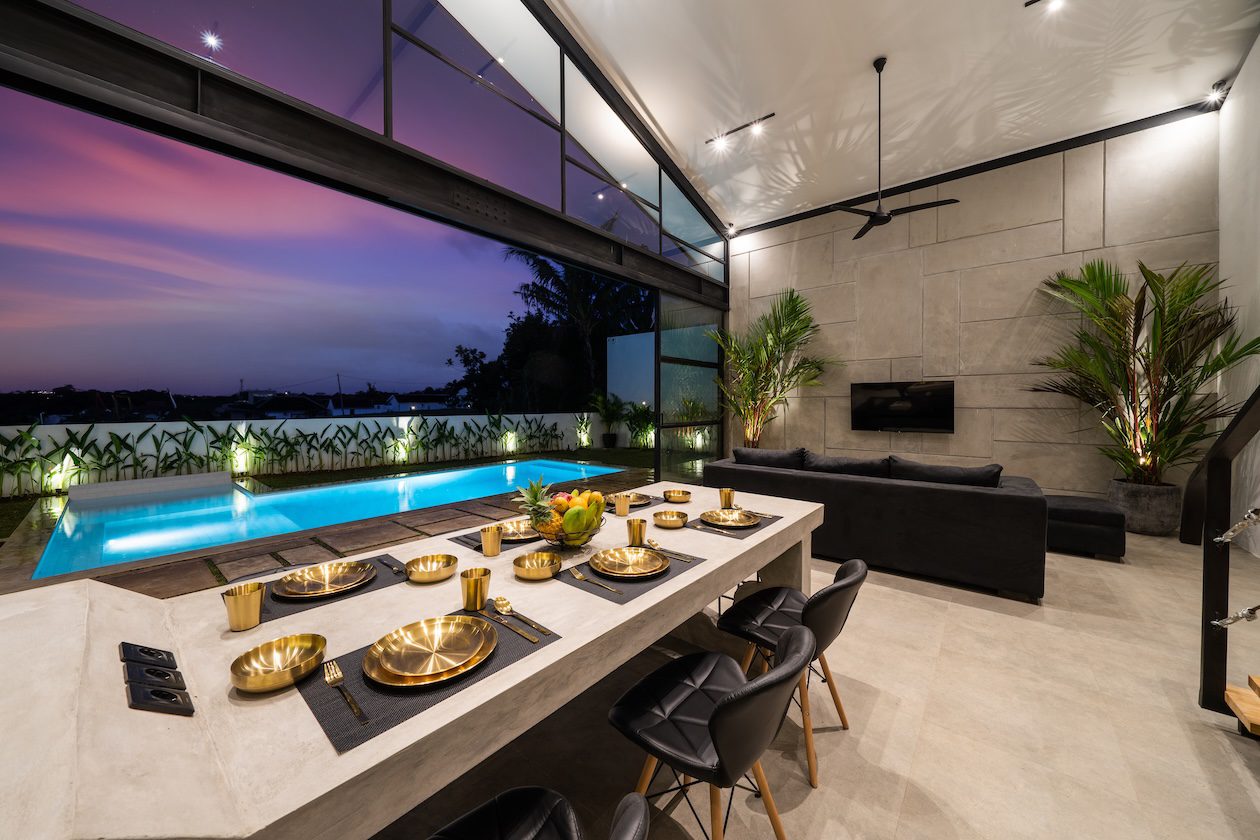
In many Southern California homes, the patio is visually connected to the great room. When large sliders are open, it effectively becomes another living space. That changes how you plan indoor furniture.
A sofa’s orientation may need to acknowledge both the fireplace and the exterior view. Indoor pathways should connect naturally with exterior circulation. Seating arrangements should work whether the doors are open or closed.
Thoughtful indoor-outdoor living design considers both spaces together instead of treating the patio as an afterthought.
Furniture should also support the view rather than compete with it. Lower profiles, carefully considered heights, open chair frames, and restrained proportions can maintain a sense of openness.
This can be especially important in interior design in Solana Beach and other coastal communities, where natural light, views, and outdoor connections are often central to the architecture.
When Is Custom Furniture Worth It?
Not every piece of furniture needs to be custom. Customization provides the most value when there is a clear reason for it. The room may have unusual dimensions. A standard sectional may interrupt circulation. The homeowner may need a particular seat depth. A prominent sofa may require proportions that are difficult to find ready-made.
Custom can also make sense for foundational pieces that influence the rest of the room. Getting the primary sofa or sectional right often makes subsequent furniture decisions easier.
Ready-made furniture still has an important place in a thoughtfully designed home. An accent table, occasional chair, console, or other smaller piece may already exist in dimensions and materials that work perfectly.
Designers can identify where precision matters most and invest in customization there. The better question is not, “Can this be custom?” It is, “Would customizing this piece meaningfully improve the room?”
Building a Cohesive Open-Concept Home
The strongest furniture plans begin with architecture and function rather than individual products. Consider the primary views, doors that need unobstructed access, natural circulation paths, how many people need to sit comfortably, and how the family actually uses the room.
From there, establish the major pieces first. The primary sofa or sectional, dining table, and key chairs create the space’s framework. Rugs, lighting, side tables, pillows, and accessories can then fill in the smaller layers.
Most importantly, think about the entire open space as one composition. Living, dining, kitchen, and outdoor spaces should relate through scale, materials, color, and visual rhythm without looking overly matched. Each area can have its own identity while still belonging to the same home.
Furniture Designed Around the Way You Live
At WRF, custom furniture is about more than choosing a fabric or creating a one-of-a-kind piece. It is also about selecting unique home decor and custom details that support the architecture, proportions, and lifestyle of the home. It is an opportunity to design furniture around a home’s architecture, proportions, and lifestyle. From tailoring a sectional to preserve views and traffic flow to selecting the right seat depth, configuration, materials, and finishes, our custom furniture design process considers how every detail contributes to the larger space. For homeowners in San Diego, Solana Beach, and surrounding coastal communities, WRF creates thoughtful, comfortable interiors where custom pieces feel connected to the home rather than simply placed within it. Explore our custom furniture and interior design services to see how we can create a space designed around the way you live.
Frequently Asked Questions
What furniture works best in an open-concept living room?
The best furniture for an open-concept living room is appropriately scaled for the entire space, not just the seating area. Sofas, sectionals, chairs, and tables should help define the living room while maintaining clear pathways through the larger floor plan. In some homes, custom furniture can provide more precise dimensions when standard pieces are too large, too small, or interfere with traffic flow.
How do you create a furniture layout for an open floor plan?
Start by identifying how people move through the open floor plan, including pathways between the kitchen, dining area, living room, and outdoor spaces. From there, furniture can establish distinct zones without relying on walls. The right layout should preserve important sightlines, provide comfortable circulation, and make each area feel defined while still connected to the rest of the home.
Is custom furniture worth it for an open-concept home?
Custom furniture can be especially worthwhile when an open-concept space presents a specific challenge, such as unusual dimensions, large sliders, awkward sightlines, or a difficult furniture layout. Designers can tailor a piece’s width, depth, configuration, upholstery, and other details to the room, helping it work more naturally with the home’s architecture and overall design.

 Pursu Agency