Key Points
- Large rooms need structure and appropriately scaled furniture, not simply more pieces.
- Defined seating zones, properly sized rugs, and layered lighting help expansive spaces feel comfortable and connected.
- Thoughtful furniture placement preserves traffic flow, sightlines, and the openness of indoor-outdoor living.
A spacious living room sounds like a dream. There’s room for a generous sectional, comfortable accent chairs, beautiful furnishings, and perhaps even a separate reading area. With fewer space limitations, furnishing a large room should be easier than decorating a small one.
Yet homeowners often discover the opposite.
A large living room can feel surprisingly empty, even after investing in quality furniture. Sofas appear disconnected from chairs, coffee tables look disproportionately small, and entire corners remain unused. Adding more furniture doesn’t necessarily solve the problem. Sometimes, it makes the space feel even less cohesive.
This challenge is particularly relevant in Southern California, where open-concept great rooms, vaulted ceilings, expansive windows, and indoor-outdoor living spaces are common features of coastal homes.
The secret to successful large living room design isn’t filling every available square foot. It’s creating structure, establishing comfortable relationships between furnishings, and making an expansive room feel inviting without sacrificing its openness.
Understanding how interior designers approach these spaces can help homeowners make more confident decisions about furniture placement, scale, lighting, and materials.
More Space Creates More Design Decisions
A Large Room Doesn’t Provide A Natural Furniture Plan
Smaller rooms often make furniture placement relatively straightforward. Walls, doorways, windows, and limited floor space naturally suggest where a sofa, chairs, and tables should go.
Large rooms offer considerably more flexibility, but that freedom introduces additional decisions.
Should the sofa face the fireplace or the windows? Would two seating areas work better than one? How much space should separate the furniture from the walls? Where should people walk through the room?
Without clear boundaries, it’s easy to arrange furniture based on the room’s dimensions rather than how people will actually use it.
Successful space planning begins by identifying the room’s primary purpose, architectural features, and natural circulation patterns before selecting individual furnishings.
Empty Space Can Make Even Expensive Furniture Feel Disconnected
One of the most frustrating aspects of furnishing a large room is that beautiful furniture doesn’t always translate into a beautiful arrangement.
A high-end sofa, designer coffee table, and carefully selected accent chairs may look impressive individually. But when they’re positioned too far apart, the room can feel unfinished.
The problem isn’t necessarily the furniture. It’s the lack of visual relationships between pieces.
In a well-designed room, furnishings work together to create recognizable groupings. Seating relates to tables, rugs establish boundaries, and lighting reinforces the arrangement.
Without those connections, even expensive furniture can appear scattered throughout the space.
The Biggest Challenge Is Creating The Right Scale
Furniture That Works In A Standard Room Can Look Undersized
Furniture that feels substantial in a modest living room may appear surprisingly small in a great room with high ceilings and expansive walls.
A compact sofa can become visually overwhelmed by the architecture. A narrow coffee table may look insignificant between large seating pieces. Small lamps and delicate side tables can disappear against oversized windows or broad stretches of wall.
This doesn’t mean every piece needs to be oversized.
Instead, the furniture must have enough visual presence to feel appropriate within its surroundings.
A substantial sofa might be balanced by two generously proportioned chairs. A large coffee table could anchor the seating arrangement, while a statement floor lamp introduces height and visual interest.
The goal is to create balance rather than simply maximize dimensions.
Scale Is About Relationships, Not Simply Buying Bigger Furniture
Scale and proportion are related, but they aren’t interchangeable.
Scale describes how an object relates to its surroundings, while proportion describes the size relationships between different parts of an object or between elements within an arrangement.
For example, an oversized sectional might suit the architecture of a spacious room but overwhelm the coffee table placed in front of it. Similarly, a large rug may fit the room’s dimensions but feel poorly proportioned if the seating arrangement occupies only a small portion of its surface.
Designers consider furniture, rugs, lighting, ceiling height, windows, and architectural details as parts of a larger composition.
Even smaller elements matter. A delicate side table beside a substantial sofa may feel unbalanced, while a collection of tiny accessories can look cluttered rather than intentional.
The solution isn’t necessarily to purchase larger versions of everything. It’s to choose pieces that relate appropriately to one another and to the space. Understanding common furniture scale mistakes can help homeowners recognize why individual pieces may look beautiful on their own but feel out of place within a larger room.
Stop Pushing All The Furniture Against The Walls
Large Rooms Can Support Floating Furniture Arrangements
One of the most common mistakes in large room furniture layouts is placing every major piece against a wall.
This approach may seem logical because it preserves the maximum amount of open floor space. However, in an expansive room, it can create an enormous empty area in the center while pushing the seating too far apart.
A better solution is often to float furniture away from the perimeter.
Positioning a sofa toward the center of the room can establish a more intimate seating area. Accent chairs can face the sofa, while a coffee table provides a shared focal point.
The furniture itself begins to define the space without requiring additional walls or architectural changes.
Floating arrangements can also make it easier to create secondary areas behind or beside the primary seating group.
Furniture Should Relate To Other Furniture, Not Just The Architecture
When planning furniture placement, homeowners often focus primarily on walls, windows, and fireplaces.
Those features matter, but the relationships between furniture pieces are equally important.
A sofa should connect visually and functionally with nearby chairs and tables. Someone seated in an accent chair should be able to comfortably participate in a conversation or reach a convenient surface for a drink.
A coffee table should feel accessible from the surrounding seating rather than isolated in the middle of a large rug.
Thinking about furniture as connected groups, rather than separate objects distributed around the room, helps establish a more natural arrangement.
Large Rooms Often Need More Than One Zone
Create Distinct Areas Based On How The Room Is Used
A large room doesn’t necessarily need to function as one enormous seating area.
An Architectural Digest example of furniture arrangement in an open space demonstrates how multiple seating areas can serve different purposes while maintaining a cohesive overall design.
In many cases, dividing the space into smaller functional zones creates a more comfortable and practical environment.
Depending on the home’s architecture and the household’s needs, these areas might include:
- A primary conversation area centered around a sofa and chairs
- A reading nook with a comfortable chair, lamp, and small table
- A game table for family activities or entertaining
- A fireplace seating area separate from the television
- A media area designed for everyday relaxation
- A casual gathering space near doors leading to an outdoor patio
Each zone should have a clear purpose while contributing to the overall design.
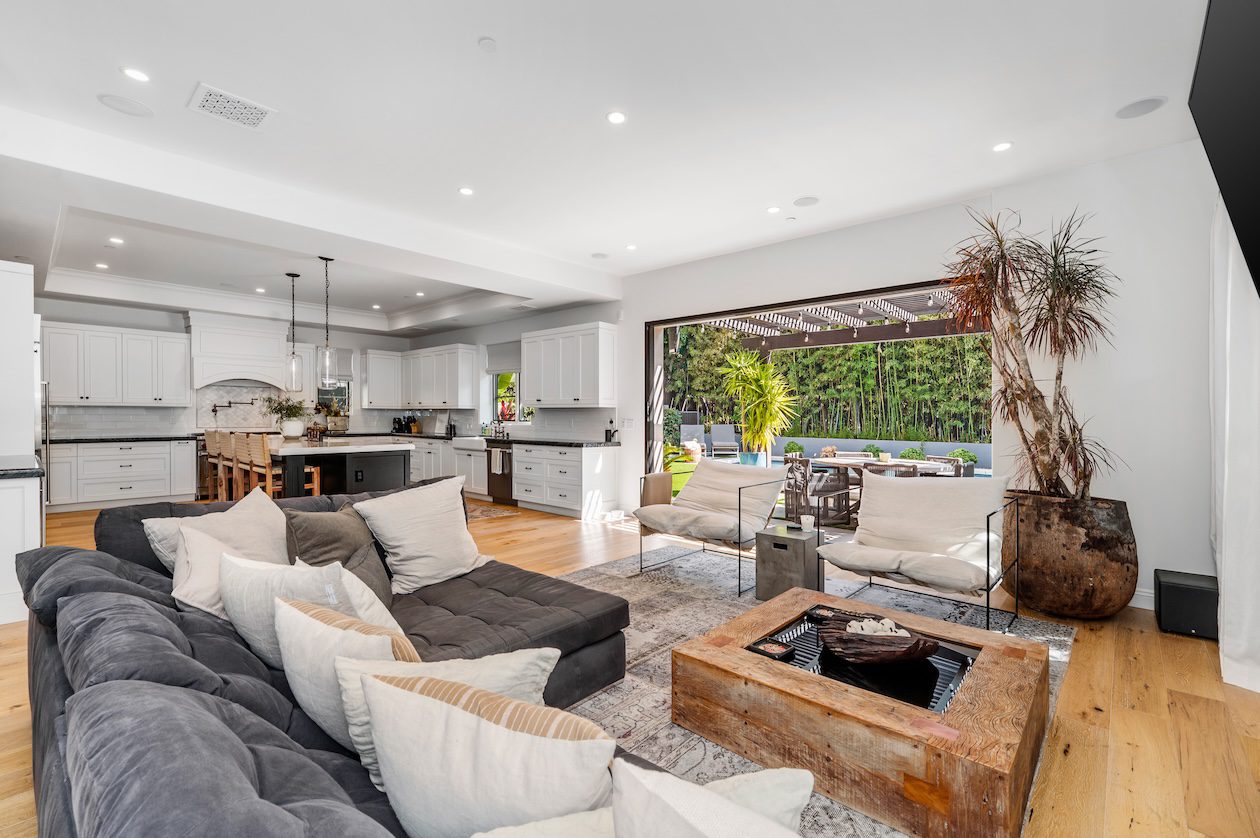
In a Southern California great room, for example, the primary seating area might face a fireplace, while a smaller arrangement near sliding glass doors provides a comfortable place to enjoy garden views.
Give Each Zone A Reason To Exist
Creating multiple zones doesn’t mean every empty corner needs furniture.
A secondary seating area that nobody uses may add expense and visual clutter without improving the room.
Before introducing another furniture grouping, consider how the household actually lives.
Would a reading chair be used regularly? Is a game table practical for the family? Would additional seating improve entertaining, or would it simply occupy space?
Sometimes, one thoughtfully arranged seating area and a generous amount of open floor space work better than several unnecessary furniture groupings.
The strongest layouts prioritize function rather than filling the room.
Conversation Areas Should Still Feel Intimate
Bigger Rooms Don’t Require Bigger Conversation Distances
One of the biggest misconceptions about large living rooms is that seating should be spread across the available space.
A sofa on one side of the room and chairs on the opposite side may look balanced from a distance, but the arrangement can make conversation uncomfortable.
People shouldn’t need to raise their voices to speak with someone seated across the room.
Instead, conversation areas should maintain comfortable distances between seating pieces, regardless of the overall room size.
As a practical starting point, many arrangements work well with approximately 14 to 18 inches between a sofa and coffee table, although the ideal clearance depends on the furniture and how people move through the space.
The distance between opposing seating pieces should also encourage natural interaction rather than forcing people to communicate across a large empty area.
Seating Arrangements Should Encourage Interaction
Designers often bring furniture inward to establish a more intimate grouping.
Two chairs angled toward a sofa can create a welcoming conversation area. A pair of facing sofas may work well in a formal living room, particularly when anchored by a substantial coffee table.
In other spaces, a sectional can establish the primary seating zone while leaving room for additional chairs.
The best configuration depends on how the room is used.
For households that entertain frequently, flexible seating arrangements may be especially valuable. Swivel chairs, movable ottomans, and lightweight accent pieces can accommodate different group sizes without permanently changing the layout.
Rugs Help Give Large Rooms Structure
A Rug Can Establish Boundaries Without Adding Walls
Area rugs are among the most effective tools for organizing expansive interiors.
A well-positioned rug visually establishes where one furniture grouping begins and ends. It creates a defined area within a larger room without interrupting sightlines or restricting natural light.
In a great room with multiple seating areas, separate rugs can help distinguish the primary conversation zone from a reading nook or secondary gathering space.
The rugs don’t need to match exactly, but their colors, materials, or patterns should feel related.
This approach is especially useful in open-concept homes where living, dining, and entertaining areas share one continuous floor surface.
Undersized Rugs Make Large Spaces Feel Even More Fragmented
An undersized rug can undermine an otherwise thoughtful furniture arrangement.
When a rug sits beneath only the coffee table, leaving the surrounding sofas and chairs disconnected, it can make the seating area appear smaller and less cohesive.
A more effective approach is to select a rug large enough to visually connect the major seating pieces.
Depending on the arrangement, this may mean placing the front legs of sofas and chairs on the rug or positioning the entire furniture grouping within its boundaries.
In particularly spacious rooms, larger rugs can provide the visual weight needed to balance substantial furniture.
Rug selection should account for the furniture arrangement rather than simply the dimensions of the room.
Custom Furniture Can Solve Awkward Proportions
Standard Furniture Dimensions Aren’t Designed For Every Room
Retail furniture is manufactured in standard sizes that work well in many homes, but large rooms sometimes present unusual proportions.
A room may be exceptionally long but relatively narrow. A fireplace might be positioned off-center, or large windows may limit where furniture can be placed.
Standard sofas and sectionals don’t always accommodate these conditions gracefully.
A sofa may be too short to anchor an expansive wall, while a conventional sectional configuration might obstruct an important walkway.
These challenges can be especially noticeable in open-concept coastal homes, where furniture must support several functions without interrupting the connection between spaces.
Custom Dimensions Can Improve Both Scale And Traffic Flow
Custom furniture provides an opportunity to tailor furnishings to the architecture and intended use of a room.
A sofa can be designed with a length that better suits the seating area. A sectional can be configured to accommodate the room’s circulation patterns. Custom benches, ottomans, and upholstered pieces can provide additional seating without overwhelming the space.
Seat depth also matters. A deeper sofa may be ideal for relaxed lounging, while a more upright configuration might better support conversation and entertaining.
Custom upholstery offers another advantage by allowing fabrics, finishes, and proportions to be considered together.
However, custom furniture isn’t necessary for every large room. The value comes from addressing specific challenges that standard pieces cannot solve effectively.
Lighting Needs To Work Across The Entire Space
One Overhead Fixture Rarely Solves A Large Room
Large rooms often have multiple lighting requirements.
A central chandelier or overhead fixture may provide an attractive focal point, but it rarely delivers the right illumination for every activity taking place throughout an expansive space.
A reading chair needs focused task lighting. A conversation area benefits from softer ambient light. Artwork and architectural features may require accent lighting.
When the entire room relies on a single overhead source, some areas may feel overly bright while others remain dark or visually disconnected.
Layer Lighting At Different Heights
Layered lighting helps establish distinct areas while creating warmth throughout the room.
Architectural lighting, including recessed fixtures and integrated lighting, can provide general illumination.
Floor lamps can define seating areas and introduce visual height. Table lamps bring light closer to eye level, making larger spaces feel more intimate.
Accent lighting can highlight artwork, shelving, or architectural details without requiring additional furniture.
Using multiple light sources also allows homeowners to adjust the atmosphere throughout the day.
A great room might need bright, practical illumination during family activities and softer lighting for evening entertaining.
Rather than treating lighting as a finishing detail, designers consider how it supports each functional zone from the beginning.
Large Rooms Need Texture To Feel Comfortable
Expansive Spaces Can Easily Feel Cold
Large rooms often feature substantial expanses of drywall, glass, stone, or hard flooring.
These materials can create a beautiful architectural foundation, but without sufficient softness and variation, the room may feel stark or impersonal.
This is particularly relevant to California casual interior design, which often emphasizes natural light, restrained color palettes, and an easy connection to the outdoors.
A neutral palette can feel sophisticated and welcoming, but it needs depth to prevent the room from appearing flat.
Layer Materials Rather Than Adding Unnecessary Clutter
Texture introduces warmth without requiring excessive decoration.
Upholstered sofas and chairs soften architectural lines, while area rugs provide visual and physical comfort underfoot.
Pillows and throws introduce smaller layers of texture and can help connect colors across different furniture groupings.
Drapery can soften expansive windows, while wood furniture, woven materials, and natural stone introduce contrast and character.
The key is to vary materials thoughtfully.
A room might combine linen upholstery, a textured wool rug, warm wood tables, woven accents, and a few carefully selected pillows.
These materials create visual interest without competing for attention.
In a large room, texture is particularly valuable because it helps make broad surfaces and substantial furniture arrangements feel more inviting.
Open-Concept Great Rooms Require Visual Continuity
Separate Zones Still Need To Feel Related
Creating multiple functional areas is only part of successful great room design.
Those zones also need to feel connected.
In an open-concept home, the living room may be visible from the kitchen, dining area, entryway, and outdoor entertaining space.
Because these areas share sightlines, dramatically different furniture styles or unrelated color palettes can make the overall interior feel fragmented.
This doesn’t mean every zone needs identical furniture.
Instead, the design should establish a consistent visual language that carries throughout the space.
Repeat Materials, Colors, And Shapes Throughout The Space
Repetition is one of the simplest ways to create cohesion.
A warm wood finish used on the living room coffee table might reappear in dining chairs or nearby shelving.
A muted accent color from the sofa pillows could be repeated in artwork, upholstery, or accessories elsewhere in the room.
Curved furniture shapes can complement rounded lighting fixtures or architectural details, while consistent metal finishes help connect smaller elements.
These relationships allow each area to have its own identity without feeling completely separate.
In a well-designed open-concept home, the individual zones should feel like parts of one intentional interior rather than several unrelated rooms placed together.
Indoor-Outdoor Living Makes The Furniture Plan Even More Important
Protect Pathways To Patios And Sliding Doors
In Southern California, large living spaces frequently connect directly to patios, courtyards, and outdoor entertaining areas.
Expansive sliding doors and broad openings can make the interior feel larger, but they also introduce important circulation considerations.
Furniture placement should support easy movement between indoor and outdoor spaces.
A beautifully arranged sectional can become an obstacle if it interrupts the primary path to the patio. Likewise, oversized chairs or tables may create awkward bottlenecks near frequently used doors.
Designers consider these pathways before finalizing the furniture layout.
The goal is to preserve convenient circulation while maintaining comfortable seating arrangements.
Consider Sightlines From Inside And Outside
Furniture placement also influences how the room looks from different perspectives.
A sofa positioned directly in front of a large window may interrupt a desirable view. Tall furniture can block sightlines between indoor and outdoor entertaining areas.
On the other hand, a carefully positioned seating group can frame a garden, courtyard, or coastal view.
In homes with strong indoor-outdoor connections, furniture should be considered from both sides of the glass.
Coordinating indoor and outdoor materials, colors, and furniture proportions can also create a more seamless visual transition.
The result is a space that feels connected to its surroundings without sacrificing functionality.
Don’t Fill Space Just Because It’s Available
Negative Space Is Part Of Good Design
Not every part of a large room needs furniture or decoration.
Negative space, the intentionally open areas surrounding furnishings and architectural features, gives the eye a place to rest.
It also allows individual pieces to stand out.
A sculptural chair may have greater visual impact when it isn’t surrounded by unnecessary accessories. A beautiful fireplace can become a stronger focal point when nearby furnishings don’t compete for attention.
In a large living room, open space can also preserve important pathways, views, and the sense of spaciousness that makes the room appealing.
The distinction is between intentional openness and an unfinished arrangement.
More Furniture Can Actually Make A Large Room Feel Less Intentional
When a room feels empty, the instinct is often to purchase another chair, console table, or decorative piece.
But additional furniture doesn’t automatically create cohesion.
Too many unrelated pieces can make the space feel cluttered, even when substantial areas of floor remain visible.
A better approach is to evaluate whether the existing furniture is organized effectively.
Would moving the sofa inward create a stronger conversation area? Could a larger rug connect the seating pieces? Would a floor lamp make an underused corner feel more inviting?
Often, adjusting the arrangement accomplishes more than adding another piece of furniture.
The objective is to make every element feel purposeful.
How Designers Approach A Large Room
Furnishing a large room successfully requires a coordinated approach rather than a series of individual purchasing decisions.
Although every home presents different challenges, interior designers typically consider several interconnected factors.
Start With Architecture And Traffic Flow
The process begins with the room itself.
Windows, doorways, fireplaces, ceiling heights, built-ins, and connections to adjacent spaces all influence the furniture plan.
Designers also identify how people naturally move through the room, particularly between frequently used areas such as kitchens, hallways, and patios.
Understanding these conditions helps prevent furniture arrangements that look attractive but interfere with everyday activities.
Establish The Primary Furniture Zone
Next, identify the room’s main function.
For many households, this will be a comfortable seating area for conversation, relaxation, or watching television.
The primary furniture grouping should establish a clear focal point and provide a foundation for the rest of the layout.
Sofas, chairs, tables, and rugs are considered together to create a cohesive arrangement.
Add Secondary Zones Only When They Serve A Purpose
Once the primary seating area is established, evaluate the remaining space.
A reading nook, game table, or additional conversation area may improve functionality, but each should reflect how the household actually uses the room.
If a secondary zone doesn’t serve a meaningful purpose, leaving the area open may be the better design decision.
Choose Furniture, Rugs, And Lighting At The Appropriate Scale
With the layout established, furniture dimensions can be evaluated in context.
A sofa that looks substantial in a showroom may need to be paired with larger tables or a more expansive rug to feel balanced within the room.
Lighting should support each functional area, while smaller accessories should complement the furniture rather than disappear beside it.
This coordinated approach reduces the risk of purchasing beautiful individual pieces that don’t work well together.
Connect Everything Through A Consistent Material Palette
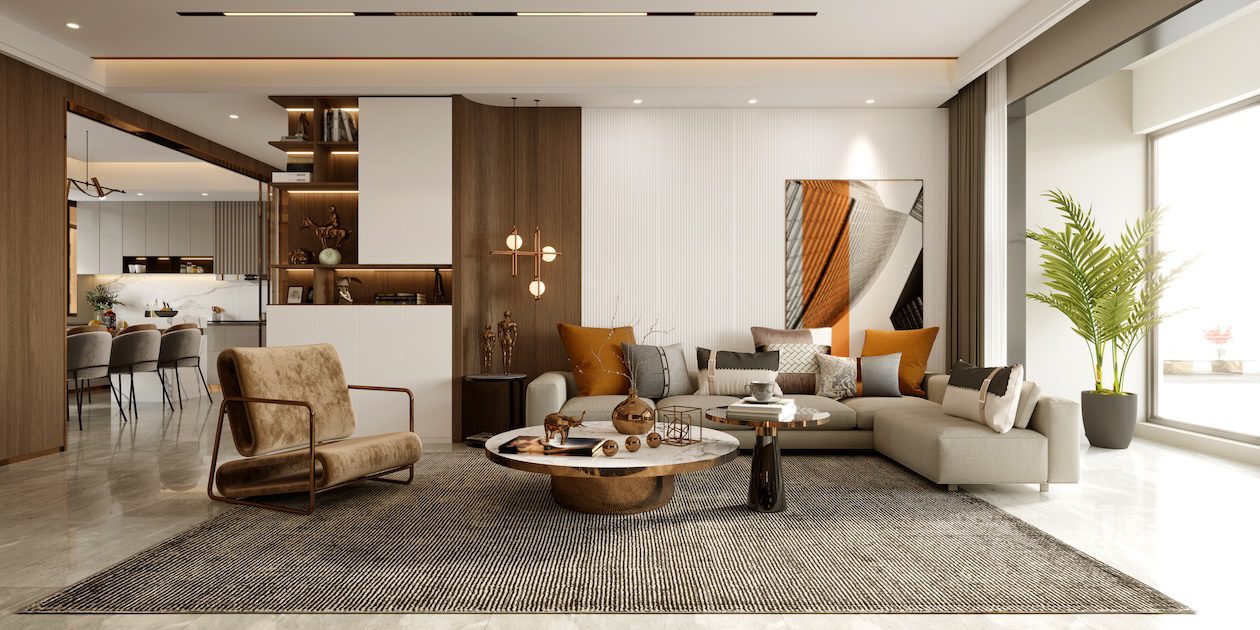
Finally, designers use color, texture, and materials to connect the different zones.
Coordinated upholstery, complementary wood finishes, thoughtfully selected rugs, and repeated accent colors help create continuity.
The result doesn’t need to be perfectly matched.
In fact, some variation can make the room feel more collected and personal.
What matters is that the different elements share enough visual characteristics to feel intentional.
Create A Beautifully Balanced Large Living Space With WRF
A spacious home offers incredible opportunities for comfortable living, entertaining, and showcasing beautiful furnishings. But making the most of that square footage requires more than selecting attractive furniture.
The most successful large rooms combine thoughtful space planning, appropriately scaled furnishings, functional seating arrangements, layered lighting, and carefully coordinated materials. Every element contributes to a space that feels inviting rather than empty or overwhelming.
At WRF Design Center, homeowners in Solana Beach, San Diego, and surrounding Southern California communities can explore interior design solutions that bring comfort, functionality, and visual cohesion to their homes.
From furniture selection and custom upholstery to cushions, pillows, fabrics, and other personalized design elements, WRF helps create interiors that reflect the home’s architecture and the way its owners live.
Whether you’re furnishing an expansive great room, refining an open-concept living area, or looking for custom pieces that better suit your space, WRF can help bring the details together.
Explore WRF Design Center to discover how thoughtful furniture and material selections can transform a large room into a comfortable, cohesive, and beautifully finished interior.
Frequently Asked Questions About Furnishing Large Rooms
How Do You Make a Large Living Room Feel Cozy?
To make a large living room feel cozy, create smaller seating areas that encourage conversation rather than arranging furniture around the room’s perimeter. Use appropriately sized area rugs to define each zone, incorporate layered lighting, and introduce warmth through textured upholstery, pillows, wood, and natural materials. These elements help expansive spaces feel comfortable without sacrificing openness.
How Do You Arrange Furniture in a Large Open-Concept Living Room?
Start by identifying the room’s primary function and establishing a main seating area. Position sofas and chairs around a focal point, such as a fireplace or coffee table, while maintaining clear pathways between the kitchen, dining area, and outdoor entrances. Additional furniture groupings can create separate spaces for reading, entertaining, or relaxing without adding physical walls.
Is Custom Furniture Worth It for a Large Living Room?
Custom furniture can be especially valuable in large living rooms with unusual dimensions, expansive walls, or challenging layouts. Standard furniture sizes may not provide the right proportions or seating configuration for the space. Depending on the manufacturer and available customization options, custom sofas, sectionals, and upholstered pieces can allow homeowners to tailor dimensions, materials, and finishes to their room’s architecture and everyday needs.

 Pursu Agency